• Home
  • About Dixie Workshop
  • Galleries
    • Bath Cabinetry
    • Contemporary Cabinetry
    • Decca Custom Home Project
    • Furniture
    • Home Office
    • Home Theater & Library
    • Kitchens
    • Kitchen Remodel
    • Special Detail Photos
    • Inset Cabinetry
  • Contact Us

Kitchen Projects

Dixie Workshop has designed and built custom kitchens for customers from North, Central and South Florida that are sure to impress.  We also work with interior designers and architects to bring stunning kitchens to life.

Visit our contact page and connect with us for your next project!
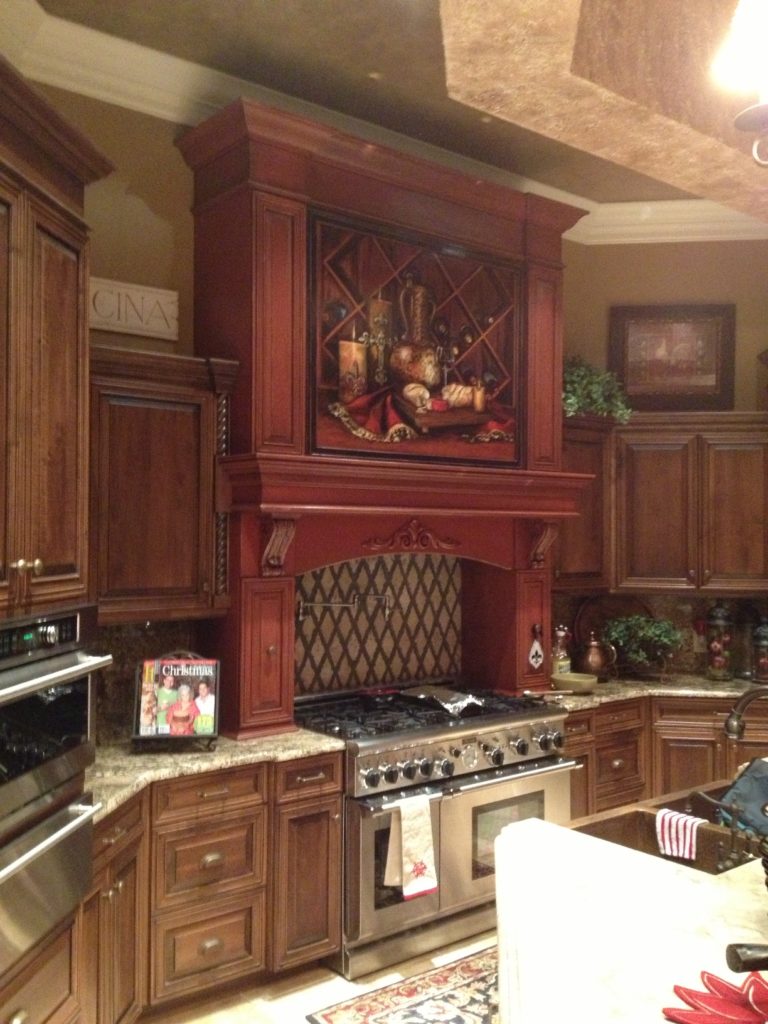
  • This photo illustrates how a kitchen can feature different finishes to provide a more complex look. The range hood is a paint finish with glaze and the main kitchen is a stain/ glaze finish.
  • The interior walls in this home were removed to create a "Great Room" area in which the kitchen and the main living space were one in the same.
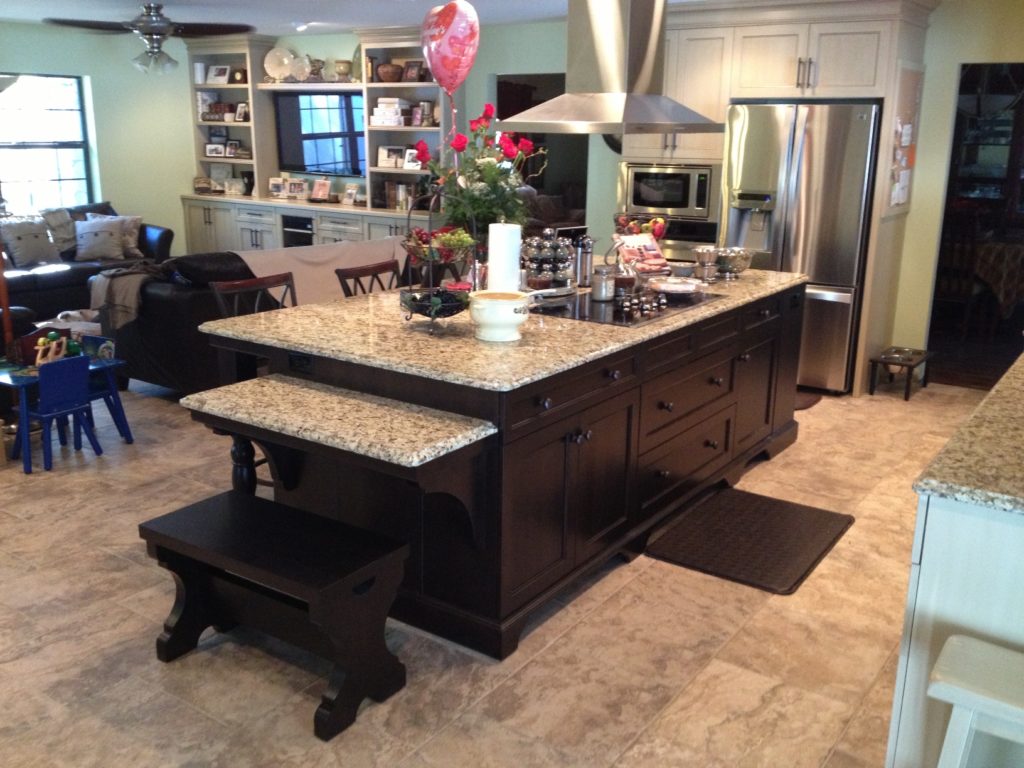
  • Note the bench seat which was made at the shop. If you look closely you can see that the leg detail is just a variant of the shape of the corbels which support the lowered section of granite.
  • Here you can see the 2 roll out trays in the bottom section of the island base cabinet. Roll out trays make access to stored items infinitely easier than shelves. Note the shop made bench seat which resembles the corbels.
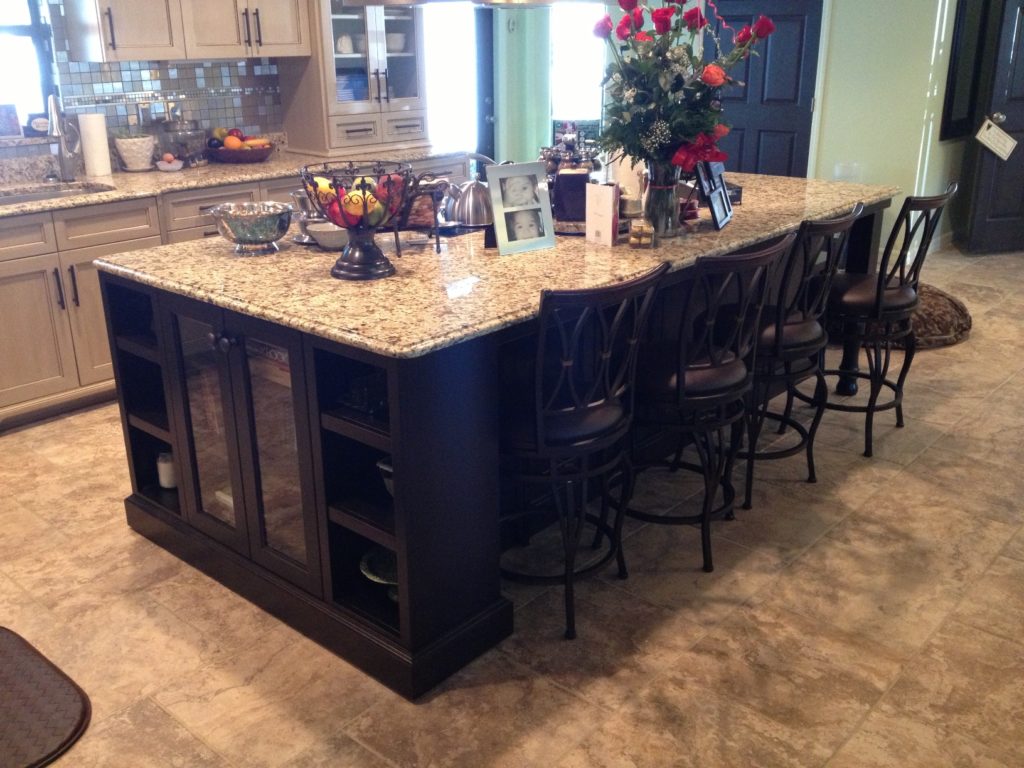
  • The end of the island features glass doors which are flanked by adjustable shelves for books/ decorative objects.
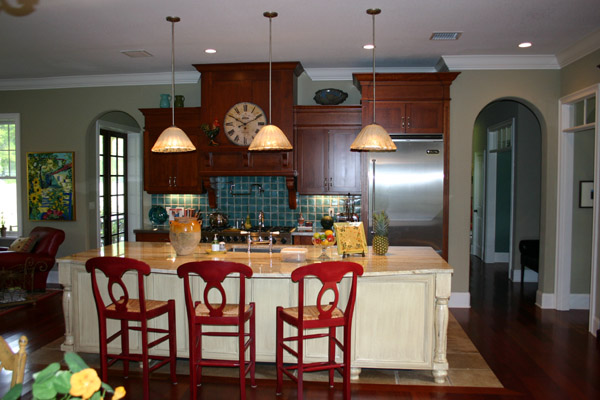
  • The back side of the island is recessed, providing a space for chairs or stools and seating. The far end has a lowered section of granite top which provides for kids to eat at the island as well.
  • This island was made deeper, front to back to allow room for a popup, downdraft vent. Note furniture base at bottom of cabinet. PO trays behind doors for pot and pan storage. Ends are panelized.
  • Cart2sized
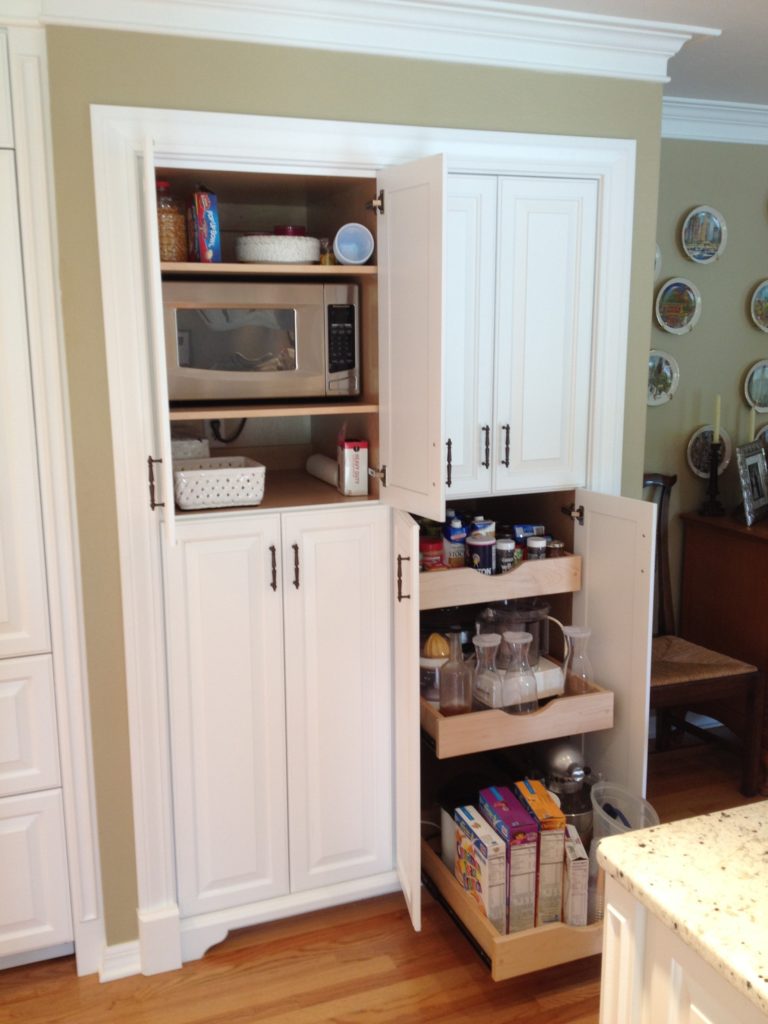
  • The bi-fold doors and wire shelving were discarded and we built a slide in unit with cabinet doors. Roll outs behind the doors provide deep accessible storage. The microwave was place inside behind the doors.
  • This picture shows how the deep closet space was utilized more efficiently and made to appear to be part of the cabinetry at the same time. The deep Pull out trays provide easy access to stored items.
  • Cart6sized
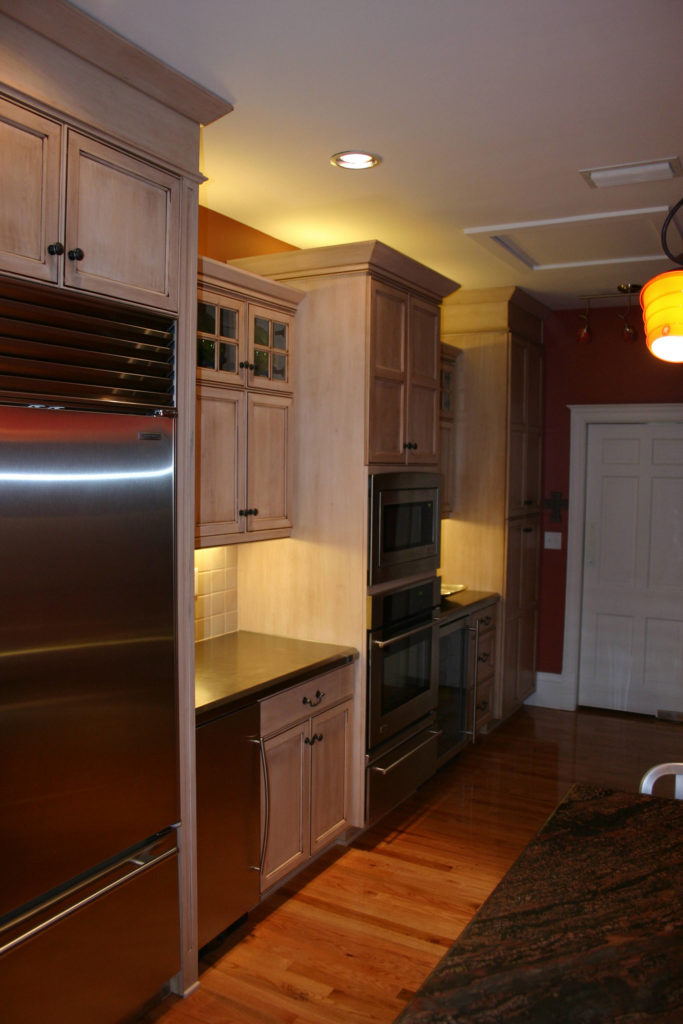
  • This photo shows the variety of ways the cabinetry design was done which adds interest and a unique quality to each elevation in the kitchen. Note the bun feet at the bottom of the cabinets by the desk section on the back wall.
  • Left to right: Panelized Dishwasher, Bumped out sink cabinet with angled shaker flutes and furniture base, Ice maker with applied door panel, Trash pull out with drawer above.
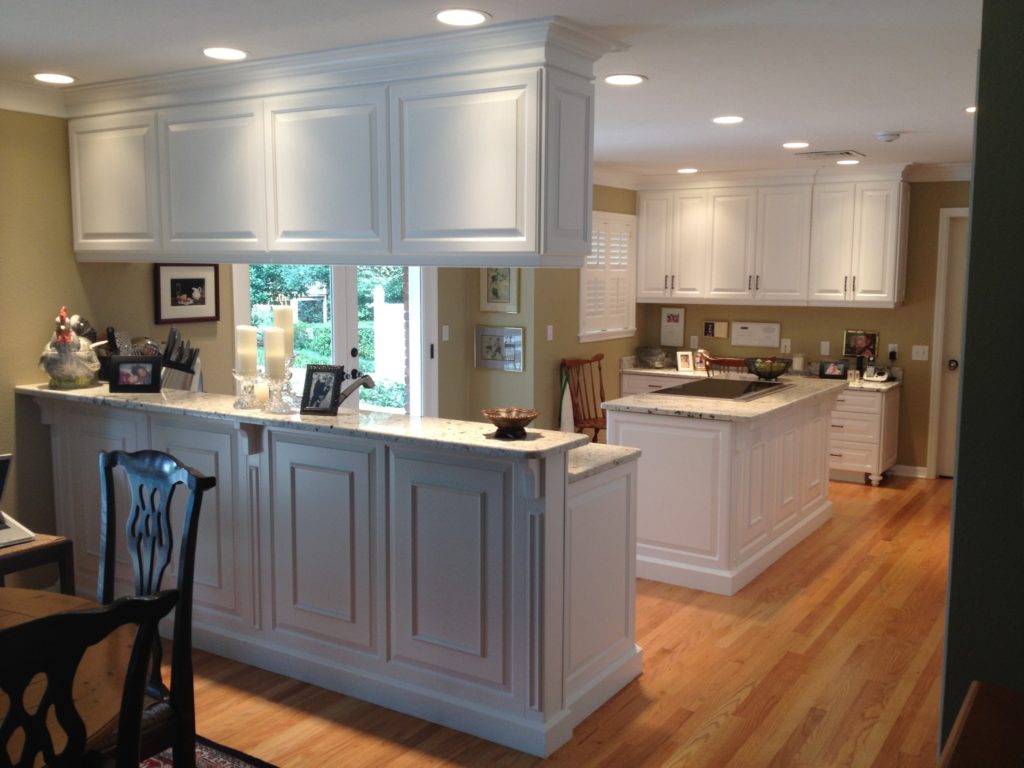
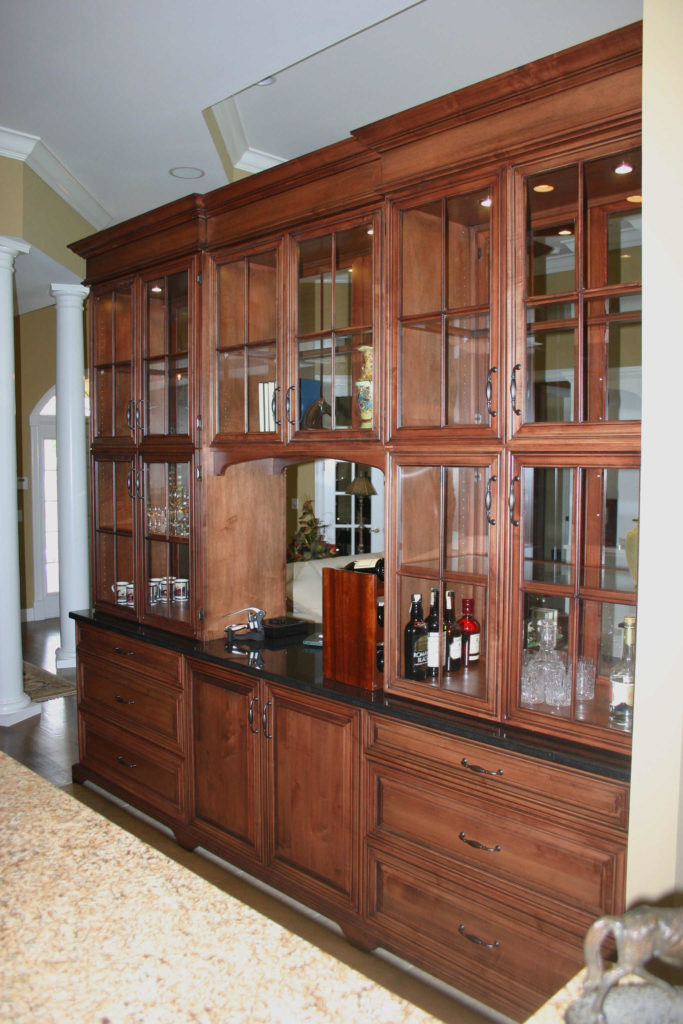
  • This cabinet was accessible from both the kitchen side (shown) and the living room side. The cabinet was designed to serve as a divider between the kitchen and the living room. Glass doors on both sides maintain visibility between the rooms.
  • The raised bartop on the "T" shaped island provides a dividing point between the kitchen and the dining area and also provides for stool seating facing the cook in the kitchen!
  • This wide view illustrates the use of the divider cabinet, made to look like a furniture piece is used in conjunction with the multi finish kitchen to provide unique look. The idea was from David Gadlage of Koontz Furniture and Design.
  • The following few pictures show a kitchen which had multiple finishes. The top cabinets were a paint & glaze finish while the base cabinets and the island were a stain finish with a glaze.
  • Staggered heights and depth make for a dramatic elevation. The frieze board detail @ the tops of the cabinets adds interest and breaks up the vertical on tall elevations which in turn creates a look of more mass to the cabinetry.
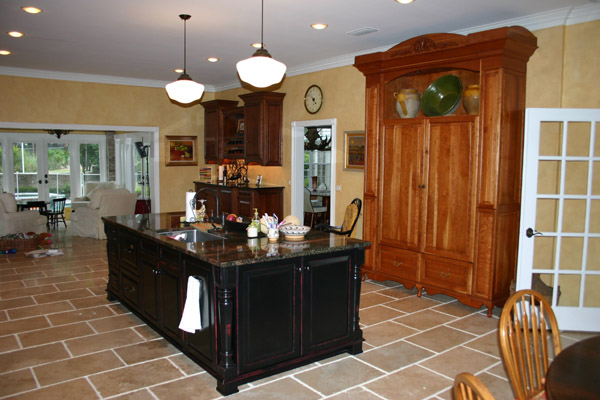
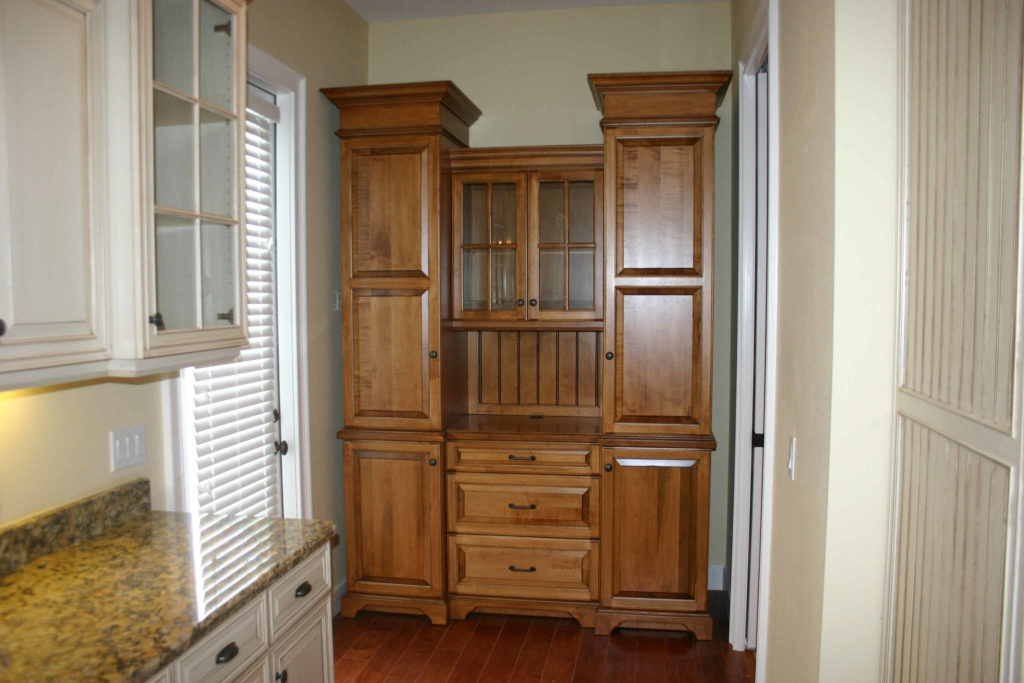
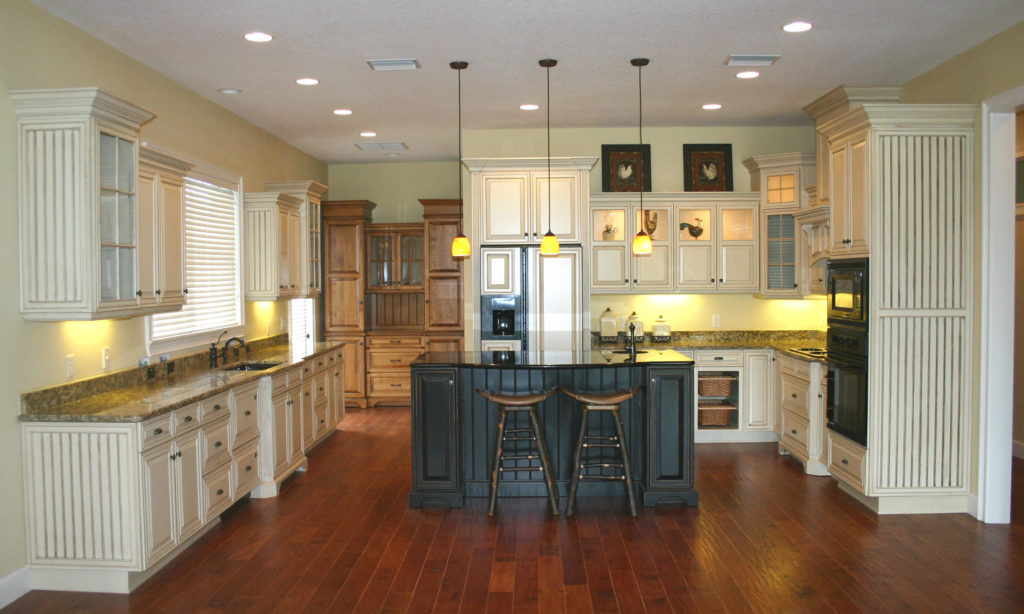
  • This kitchen was remodeled  by removing walls to create a large common space which serves as kitchen, casual dining and display. There are 4 separate styles and finishes on the cabinetry in this project.
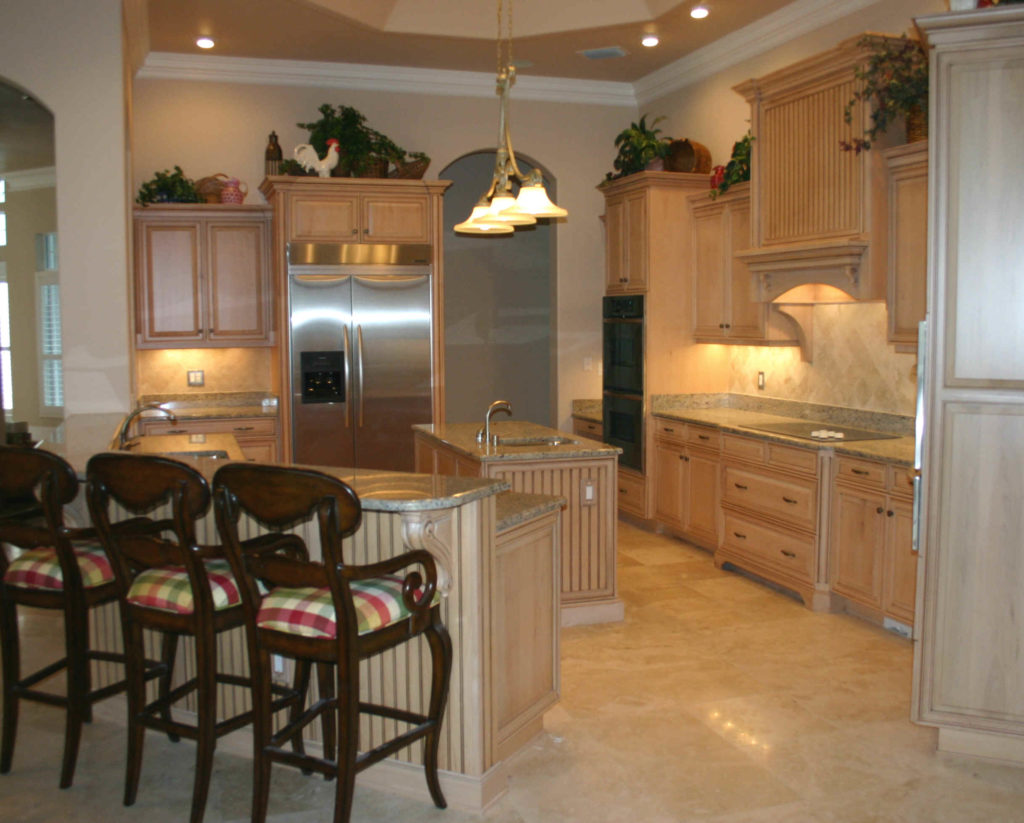
  • Mitered doors and beadboard panels were included in this design. This kitchen was made utilizing soft maple which was stained with a frost stain and then glazed with Van Dyke Brown glaze.
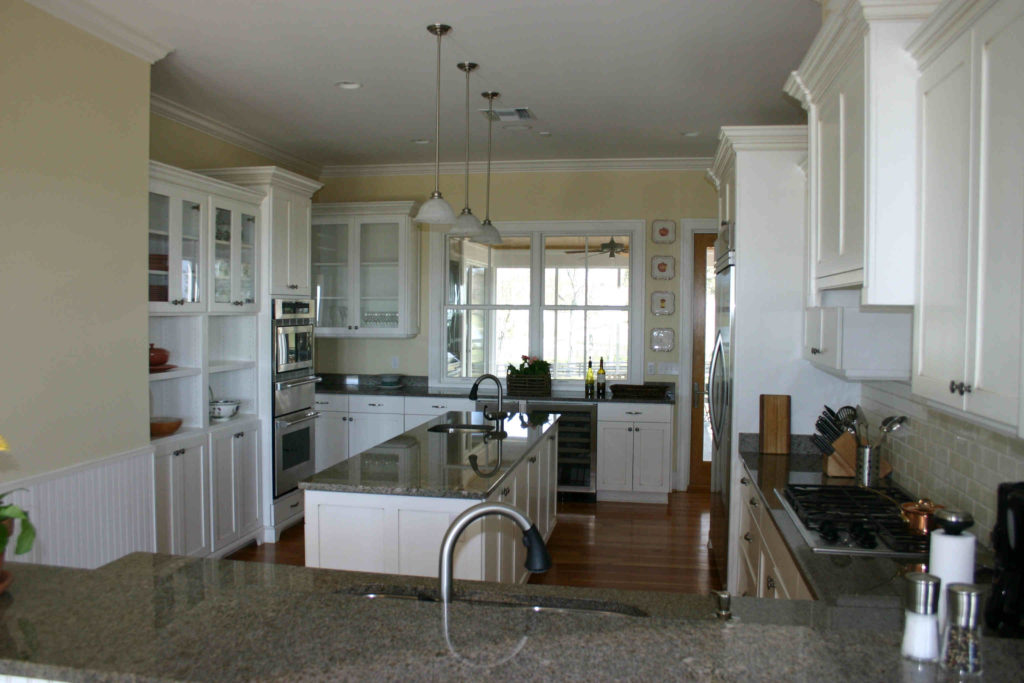
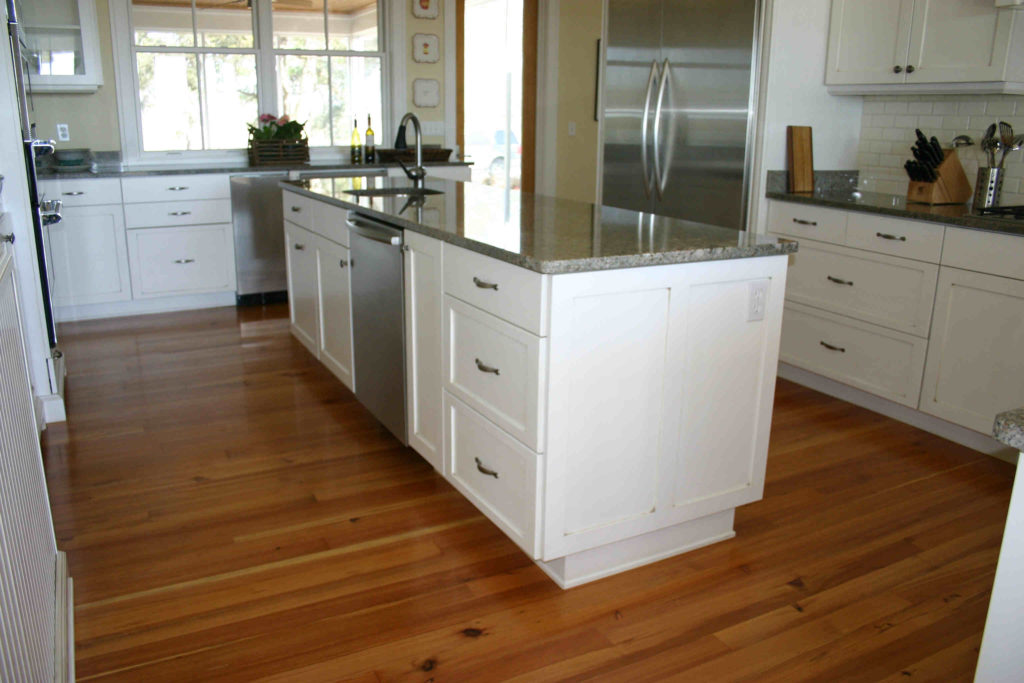
  • This Shaker/ Federalist farmhouse design is in a local horsefarm.  The simple clean lines of the cabinet cases are embellished with the custom made moldings which step out and around the fluting and steps in the cabinetry. Heart Pine floors shown.
  • Another Picture of this wonderful Custom farmhouse kitchen. Simple yet some sophistication is present with the complexity of the moldings. White Conversion Varnish with a subtle Stonedust Glaze. Note the varying sectioning of the cabinetry.
  • Still yet another shot of the off white Horsefarm Kitchen.
  • More of this kitchen... Sheesh, I love this kitchen! Custom made triple bead fluting is made from 1x lumber in our shop utilizing a molder for which we have custom knives made up.
  • Custom Maple Kitchen. Granite counter tops.
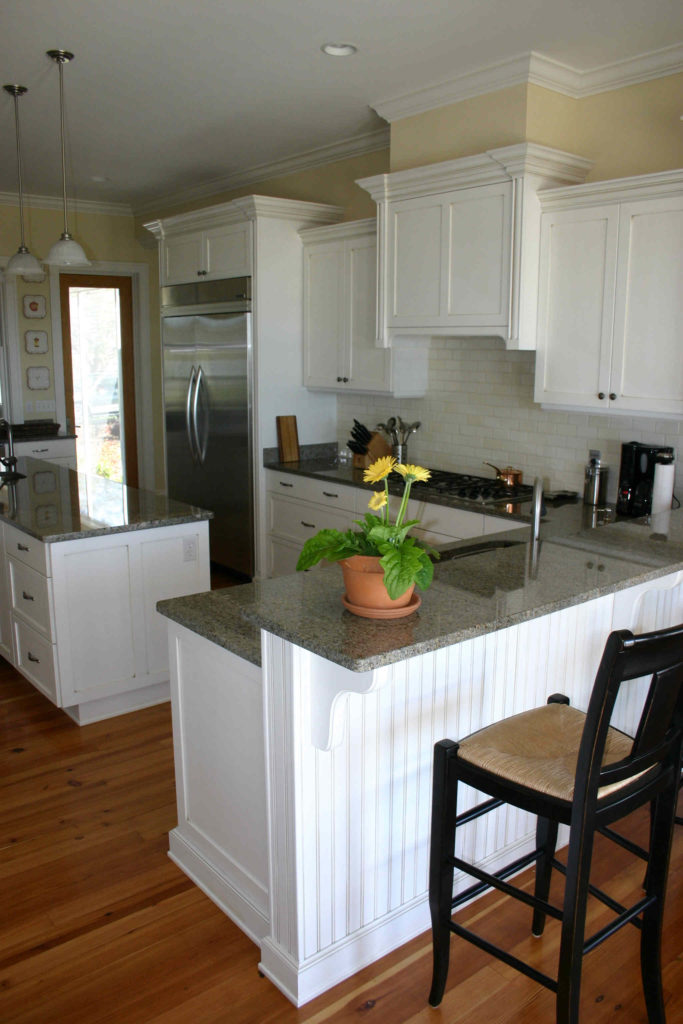
  • An important aspect of kitchen design is the selection of materials, since it affects the blend of color and texture as well. These wood cabinets are painted and contrast the stain finish of the floors. Granite completes the palate.
  • The balance of cabinet sizing and position makes this small sized Kitchen efficient as well as pleasing to the eye. Good design approaches each elevation as an opportunity to stand alone on it's own merit, yet blends together in a unified whole.
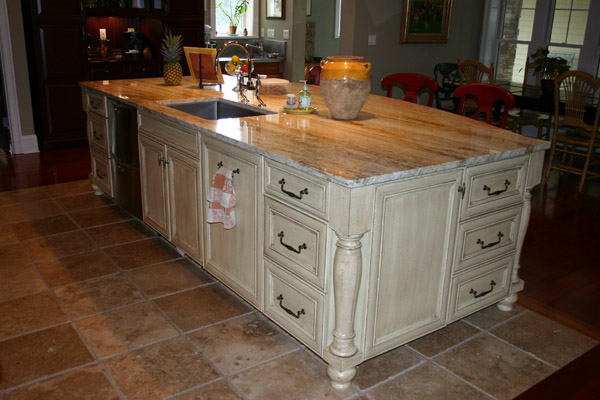
  • This island is over 11 feet long and is covered by one huge granite slab. There are cabinets which open on each of the 4 sides of the island. Both ends and front and back.
  • Not in Hawaii either! This shot is from the opposite end of the back side. This Island design is all one height as opposed to some which have a raised section for seating which also separates the prep area.
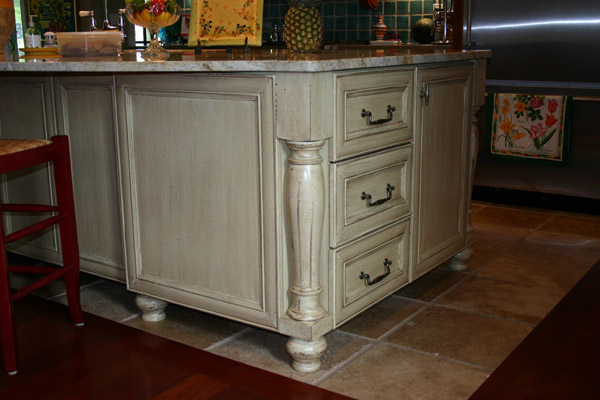
  • Although this cabinet has a pedestal toe-kick, it has been held back so as to not be visible. This provides support for the massive size and weight of the piece while still preserving the look of a large piece of furniture.
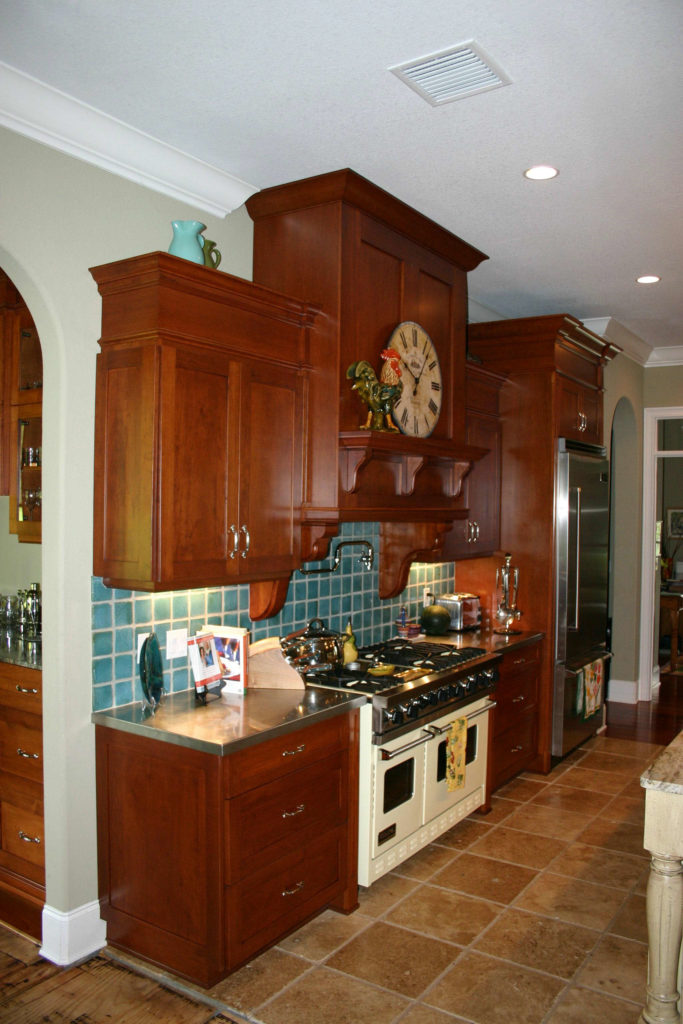
  • Building cabinetry which has a collected look is the current thrust in design. varied styles and finishes in different areas of a single kitchen is how that is achieved. Here you see a cherry cabinet with a stainless steel top. This serves as a sink
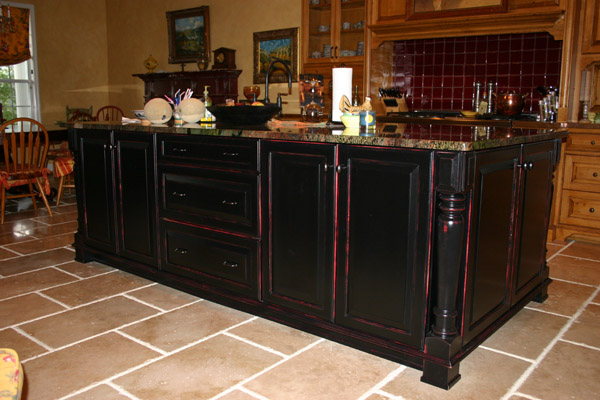
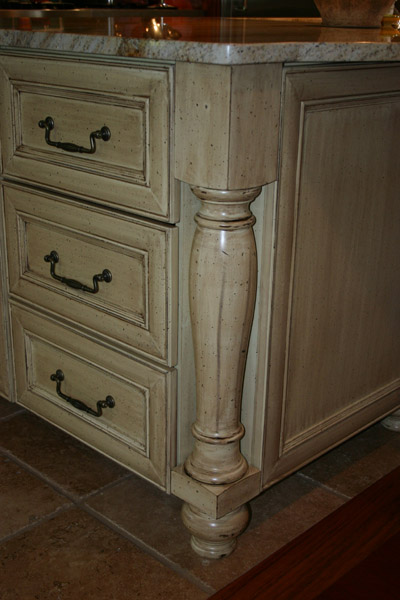
  • Here you see the appearance of the island end from the exterior vantage point. The drawers are deep and continue into the island from the ends. The post is 4" and a shallow cabinet is placed aside the drawers and post and opens to hold cans, cups etc
  • Sectioning is the designing of the relative function of the cabinet both externally and internally. Design can preserve a particular look and symmetry on the exterior while making provisions for utility with respect to the interior. No space wasted!
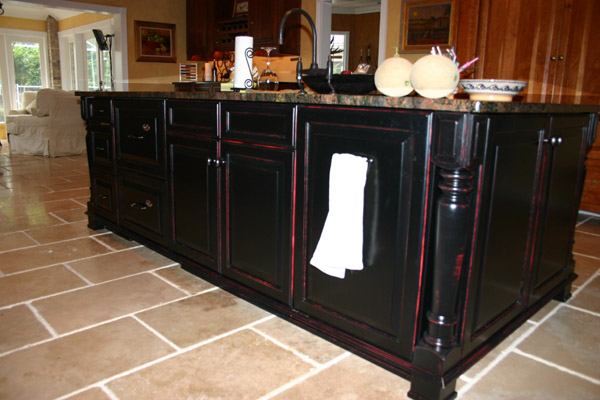
  • A Yellow Viking stove was selected for this kitchen. We used the notion of an over ripe banana for the finish on the island. We started with a yellow base like the stove, added distressing , glaze and flyspeck and viola!!!  It looks even better live
  • This is one of my favorite kitchens we have done over the years. Since 1995 we have designed, finished, and installed hundreds of kitchens, all of which have their own uniqueness.
  • This beautiful custom Range Hood was designed, fabricated, and finished entirely in house at Dixie Workshop. The design is done utilizing sophisticated computer software and the input of the client is welcome. No 2 are ever the same!!!
  • Each and every piece of this is fashioned  in house at Dixie Workshop from rough lumber. All moldings, doors and parts are fabricated for each job individually. Making everything from the same bundle of material helps to keep finishes uniform.
  • A front shot of a cherry custom range hood. The bottom was lined with a custom fabricated stainless steel pan and we rigged lighting and switches up inside as well. Again, everything is made from scratch by the talented crew @ Dixie Workshop Inc.
  • Corner post was mended to a partial bun foot to achieve this look. Posts are "notched" into adjacent cabinetry so as to enable the top to be square and un-notched at corners. Double click and zoom to see detail on this one!!
  • 4 separate elevations with different materials, door and molding styles and finishes work together to provide an eclectic collected look in this lavishly appointed Kitchen. Think outside the Box!
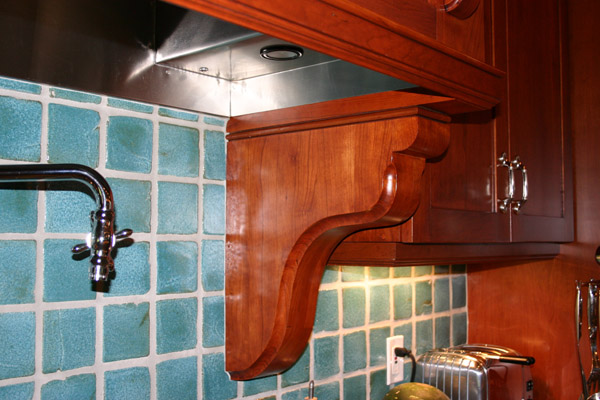
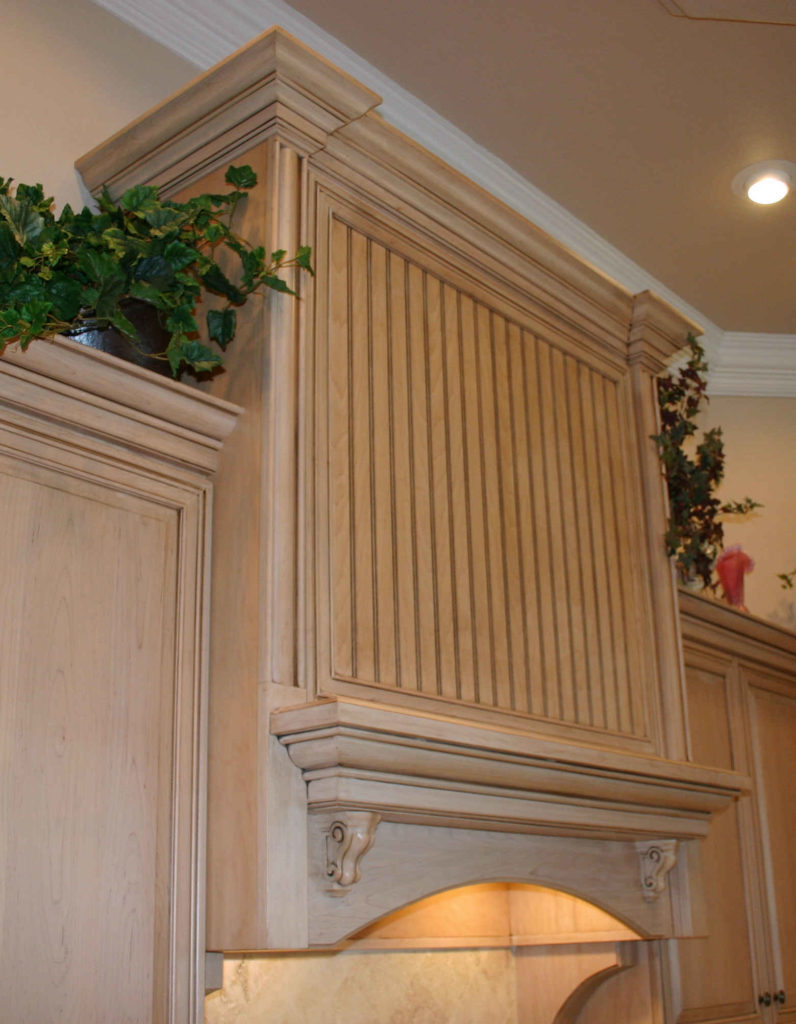
  • A close up shot of the bottom of the Range hood in which you can see the corbel made from solid cherry and the custom fabricated stainless steel hoodliner which was used on this project.
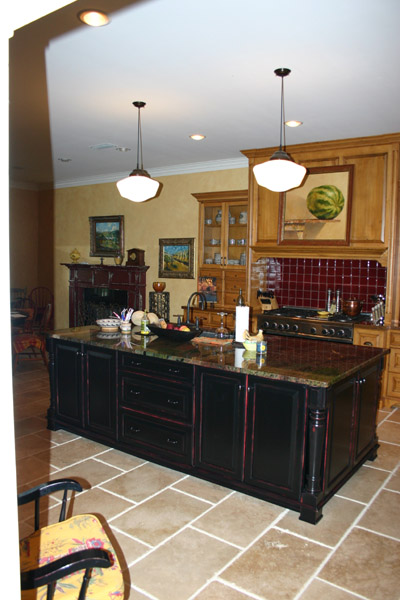
  • When I first met the client on this job I was told that no matter what, the new design must provide a space for the picture of the watermelon. As you can see, I think we achieved this goal!
  • The burgundy highlights revealed on the sand thru finish are done to tie in with the tiles on the wall by the range hood. They appear lighter in this photo from the flash, but it is in fact a perfect match to the tile
  • The Fisher and Paykel disdrawers are seamlessly integrated into this island. Note the control buttons in the center of the 2 drawer fronts.
  • This is the same kitchen as the one to the right, only the photo is taken from a different vantage point. Here you see 3 separate styles and finishes!
  • Cabinets don't have to look like boxes screwed together! Here a furniture base treatment is given to the bottoms. Drawers on the upper section can be used for storage of silverware, teabags and spices. Glass doors provide display space!
  • A bench seat was incorporated into this design. The back of the open section of the wall cabinet has a raised panel back to provide a finished look inside as well as outside on the cabinetry. These cabinets are maple with our Klien Pine finish.
  • The cabinet to the right of the sink is a pull out trash bin w/ 2 separate cans for recycling. To the left of the sink are 2 Fisher/ Paykel dishdrawers. Flanking the sink with trash and Dish drawers makes for efficient kitchen duty!
  • You wouldn't believe what this kitchen looked like before it was remodeled. The mix of finishes and styles provide an eclectic relaxed feel to this kitchen.
  • Custom Maple Cook top Hood. Maple Construction. As with all the cabinet components, we make the beadboard from scratch in house @ Dixie Workshop. It can be used in door panels and can also be used for wainscotting on walls.
  • Massive Island
  • mcbride2
  • Custom Remodel
  • Custom Remodel
  • Custom Remodel
  • Custom Remodel
  • Custom Remodel
  • Custom Remodel
  • Mitchell
  • Mitchell
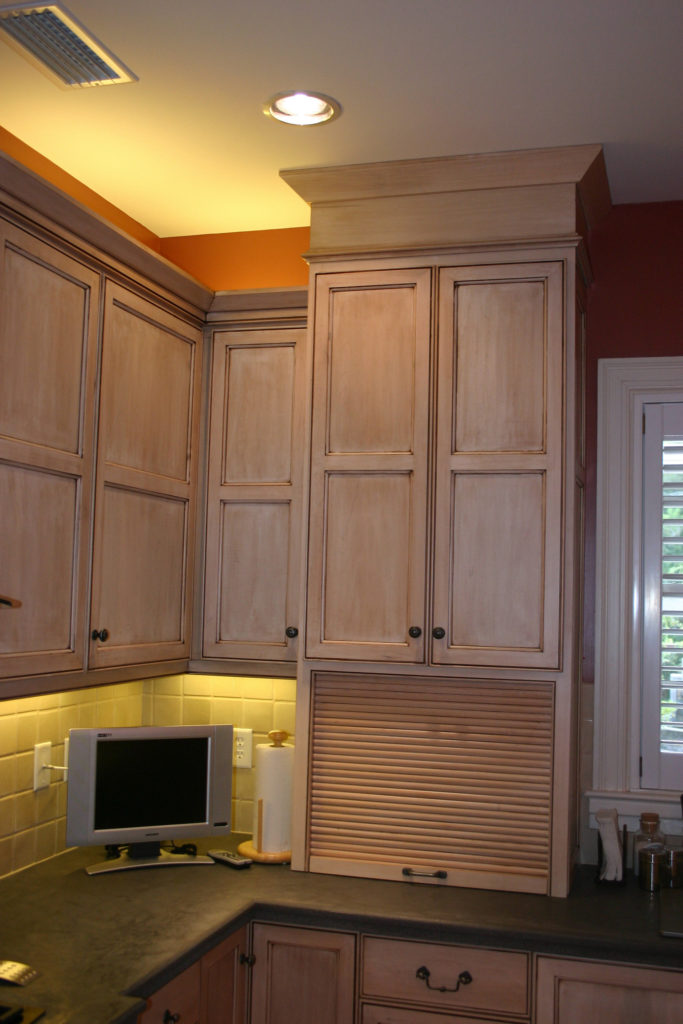
  • A custom made maple tamboor appliance garage is seen at the bottom of this kitchen wall tower. This enables the concealment of small appliances such as toasters and blenders, lending a sleek, clean look to the kitchen
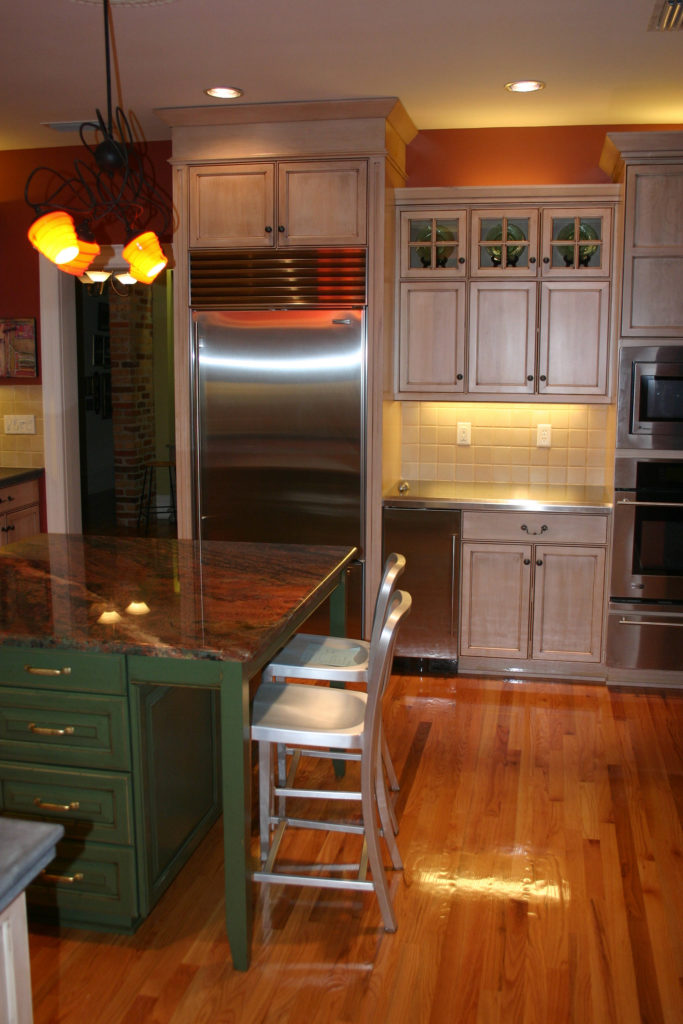
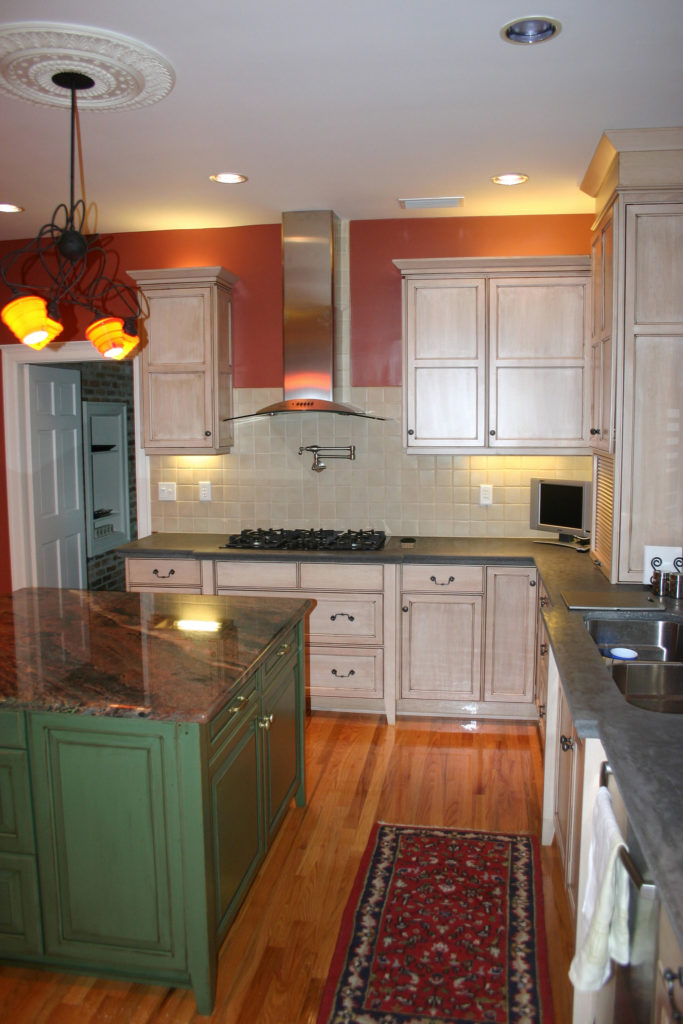
  • Both Cherry and Maple were utilized in this kitchen remodel project. The finishes were custom mixed for this Kitchen. The apple green was done with a wipe on stain and glaze.
  • A tamboor appliance garage was actually recessed back into the wall under the wall cabinets seen here. Small appliances are hidden and there is no loss of counter space!
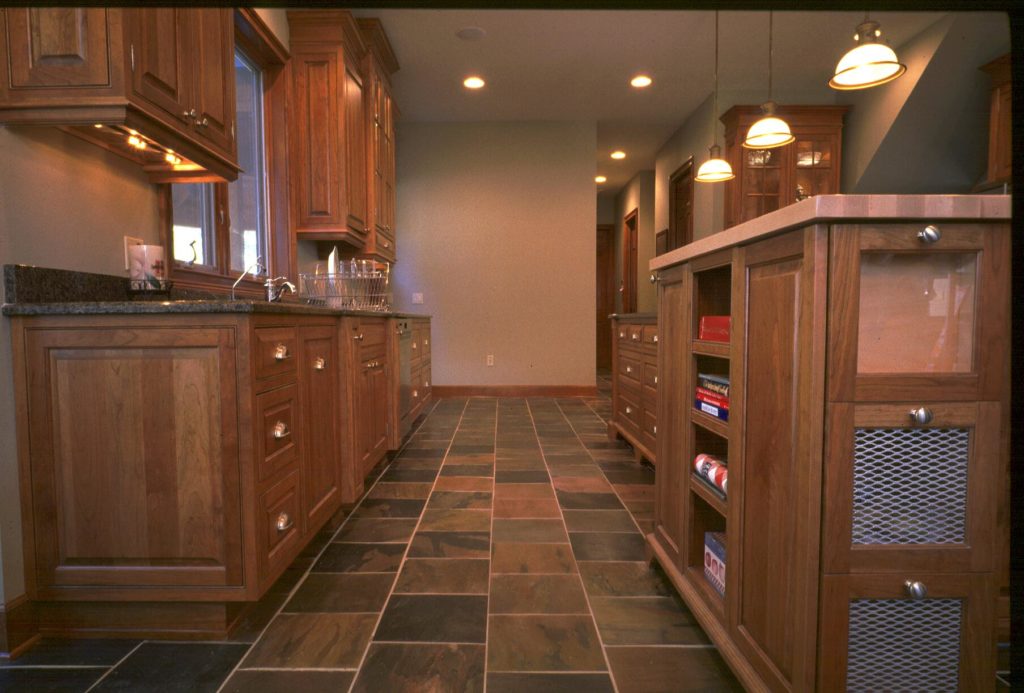
  • This incredible kitchen was made using steamed select cherry. Commodity bins @ the island end allow for onion and potato storage. The top glass drawer has a bulkhead that can be filled w/ beans or M&Ms! and allows storage behind!
  • View from the other end of this island. The corners were made by combining elements of our triple bead flute. The result is a unique corner treatment not found anyplace but Dixie Workshop. Full inset/ Beaded construction on this amazing island.
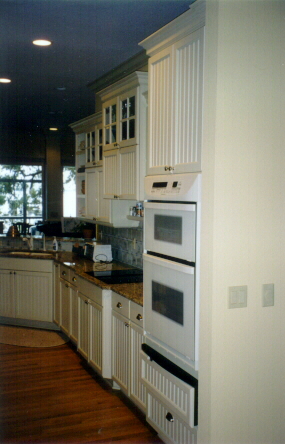
  • Wall cabinets are sectioned so as to provide glass doors @ the top while beadboard doors are blended with slab top drawers. Bin pulls on the drawers add to a cottage look attained in this design. This kitchen was featured in Southern Living Magazine
  • This is a remodeled kitchen which originally was outfitted with laminate cabinets with soffits above. The soffits were removed which enabled stepping up of certain cabinets. Breaking up monotonous horizontal lines can enhance the design.
  • Kitchen design should consider the visual motifs created when walking into them. Here you see that one is treated to the framed image of the cook top elevation as you walk into this Kitchen. Every cabinet is custom designed and built from scratch!
  • The finishing process on cabinetry is an art unto itself. Here primed cabinets are coated w/ pigmented conversion varnish and then sprayed with glaze. The glaze enhances the profiles on the doors and the moldings to provide a furniture quality finish.

CONTACT


Email: dixieworkshopcc@gmail.com

Phone: 352-629-4699

Visit our FaceBook

EXPLORE


About Dixie Workshop
Kitchen Projects
Bath Cabinetry Projects
Furniture Projects
Home Theater & Library
Special Detail Photos

LOCATION


Dixie Workshop, Inc.
2350 NW 42nd Street
Ocala, Florida 34475


Directions and Map


Copyright ©2024 Dixie Workshop, Inc. All Rights Reserved.  Powered by CSA